1016 E 4th
Santa Ana, CA 92701
$ 859,000
Price
3
Beds
3.5
Baths
1,980 Sq. Ft.
$434 / Sq. Ft.
61 Days On Market




Listed By Gerardo Cervantes (DRE# 02036972) at First Team Real Estate (909-782-9491).
Have You Been Pre-Qualified? Start Now
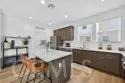
Some homes make you compromise between space, condition, and convenience. This one gives you all three. Built in 2022 and originally showcased as a KB Home model, this 3-bedroom, 3.5-bath townhome offers approximately 1,980 square feet across a thoughtfully designed three-level floor plan. What makes this layout especially useful is the separation of space. The first floor features a private bedroom with its own full bathroom—ideal for guests, extended family, a home office, or anyone who values having a separate space away from the main living areas. The entire second level becomes the heart of the home, with an open kitchen, dining area, and spacious great room designed for everyday living and entertaining. The kitchen features generous cabinetry, a center island, stainless-steel appliances, and a walk-in pantry, while the home's corner location brings in additional natural light throughout the main living space. The third floor offers two additional bedrooms, including the spacious primary suite with a walk-in closet and private bath. With all three bedrooms paired with their own full bathroom, the floor plan provides exceptional privacy and flexibility for guests, family, roommates, working from home, or changing needs over time. Additional features include PAID-OFF solar, dual-pane windows, energy-efficient features, an attached 2-car garage with direct access, and 220V power in the garage for EV charging. With newer construction, nearly 2,000 square feet of living space, flexible living areas, and no renovation project waiting after closing, this is a home you can simply move into and enjoy. Be sure to view the included floor plans, then come see how well this three-level layout works in person.
Last Updated: 3 hours ago
Want all these details? Sign In or Join Now